

Nano Banana 2.1 Virtual Staging: Furnish an Empty Room
For a Nano Banana 2.1 virtual staging concept, begin with a clear photo of the empty room and describe a small set of furniture that fits its visible boundaries. Keep the walls, openings, floor, and camera angle in the preservation brief. Review the result as a furnishing proposal, then check it against the room before using it in a presentation.
Upload the room photo in the Image-to-Image editor. This guide focuses on furnishing an existing room. It does not use a generated interior to establish room dimensions or show what a renovation would look like. If the job is to change lighting, use the separate photo relighting guide.
Set the room boundaries before choosing a style
Use a photo with enough visible floor to judge placement. Keep the original crop: changing the lens feel or camera position can make a room appear wider. Note the window, doorway, radiators, sockets, built-ins, and any features that furniture could hide. Decide which wall is the sofa wall and which route should stay clear.
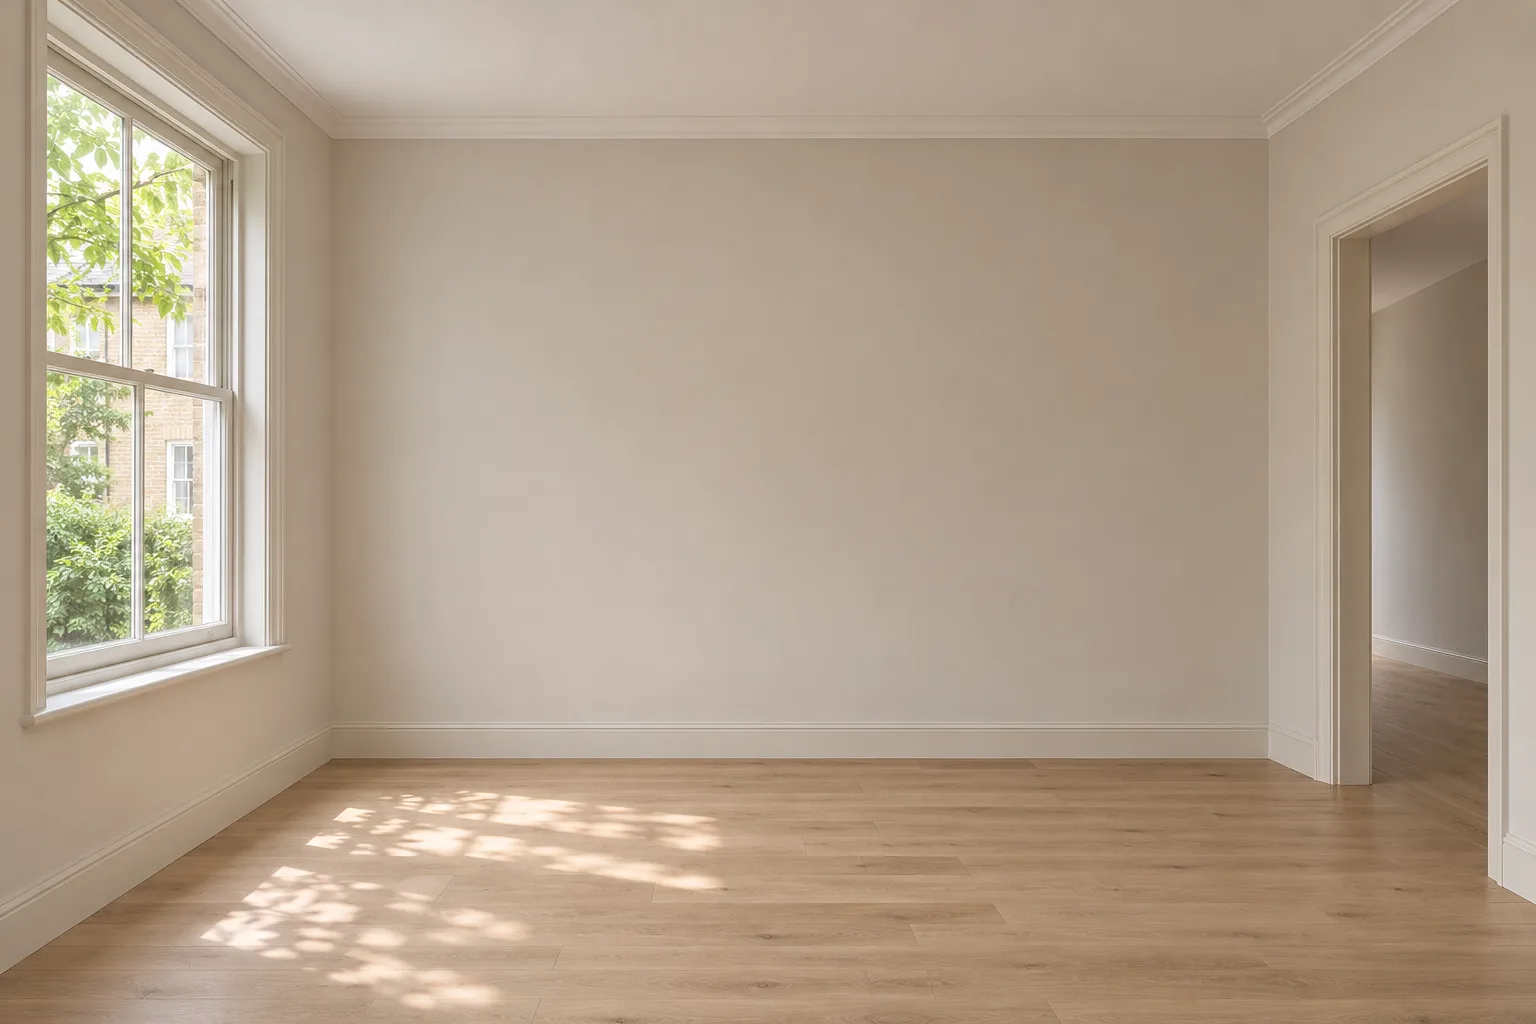
Independent concept illustration; not an edit of the other figures.
A photograph helps show a layout, but it is not a floor plan. If the sofa must fit a specific space, check its real dimensions against measurements of the room. Use a floor plan or a layout tool for that decision. Do not infer a safe clearance from a plausible-looking generated image.
Start with three pieces
A compact sofa, low table, and lamp make the first review easier than a fully decorated scene. Give each object a position relative to a fixed room feature. “Against the solid wall opposite the window” is more useful than “on the right” when the output might mirror the arrangement.
Furnish this empty living-room photo with a compact green two-seat sofa against the solid wall opposite the window, a low oak coffee table in front of it, and a slim floor lamp beside the sofa. Keep the original walls, window, doorway, floorboards, camera angle, crop, and daylight. Keep the doorway and route into the room clear. Do not add windows, widen the room, remove fixtures, or change the floor.
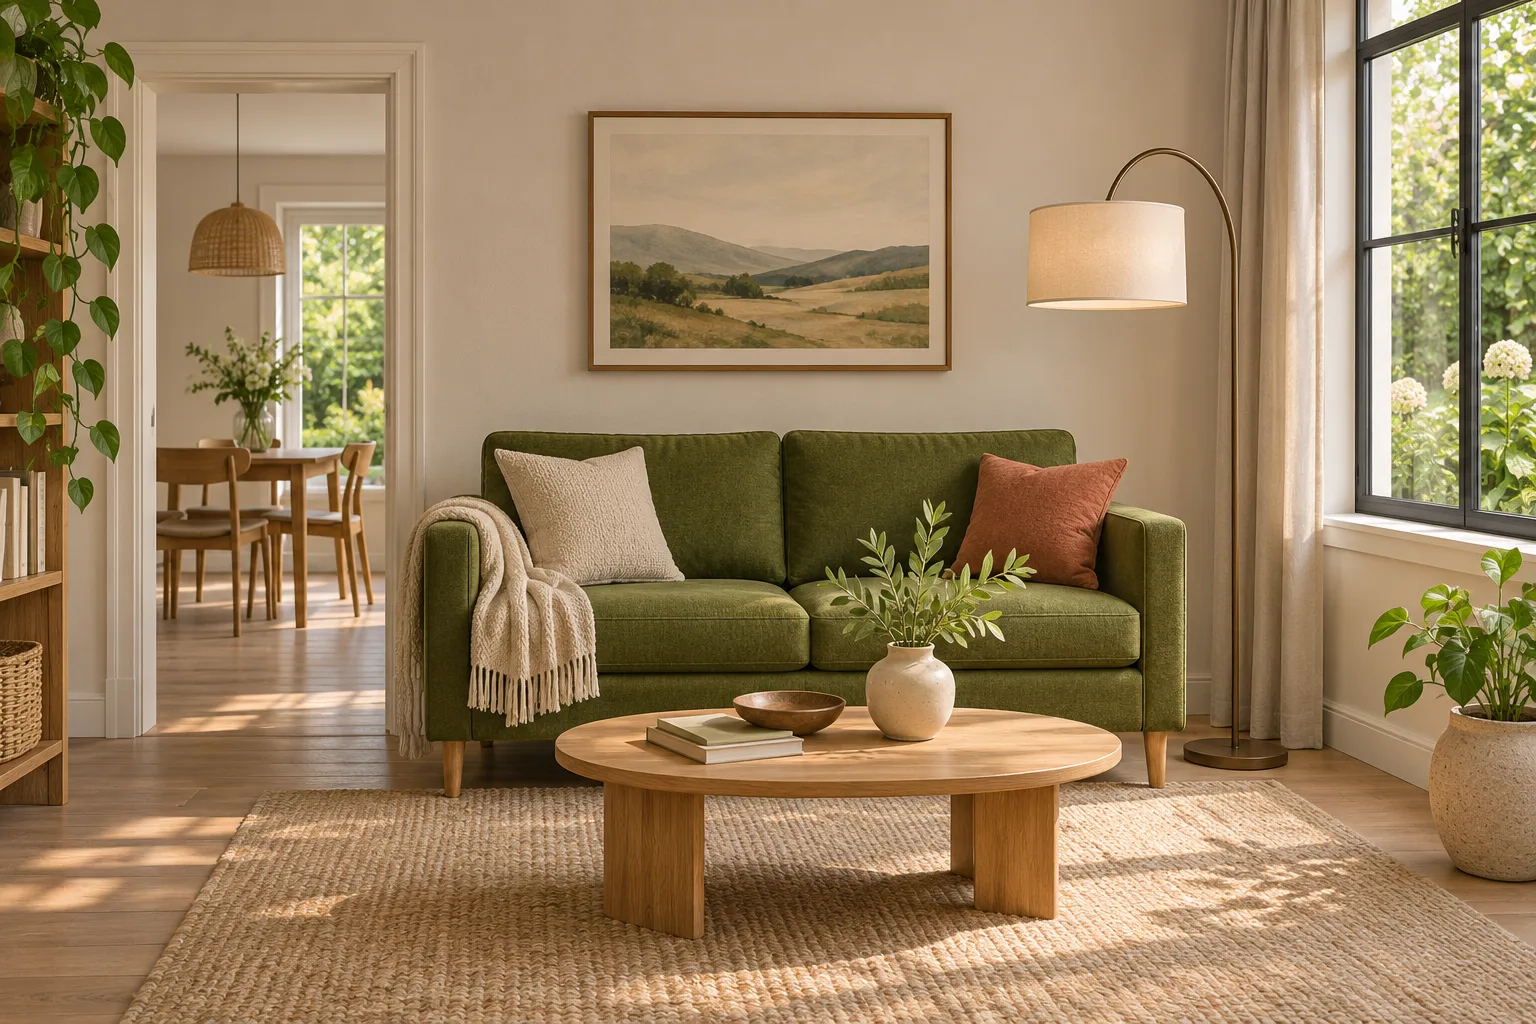
Independent concept illustration; not an edit of the other figures.
If you add a furniture reference, say whether it defines the object or only the material and color. Ask for a visual style reference when you are exploring; use a specific product reference when its silhouette matters. For exact product representation, retain the original product photography or use a controlled composite. A generated sofa may gain a cushion, lose a seam, or change its legs. The reference image guide explains how to separate input roles.
Google's model card includes object/environment editing among evaluated tasks. It also notes limitations in spatial localization and 3D reasoning. Those limits matter here: a coherent interior is not evidence that the furniture fits or that the camera geometry stayed exact.
Check the room first, then the furniture
Compare the original and candidate at the same crop. Follow the wall-floor junction, window edges, and door frame. Reject a candidate that quietly moves these features. Then check furniture scale, contact with the floor, and which objects overlap. Table legs should meet a plausible floor plane; a lamp should not pass through a sofa arm.
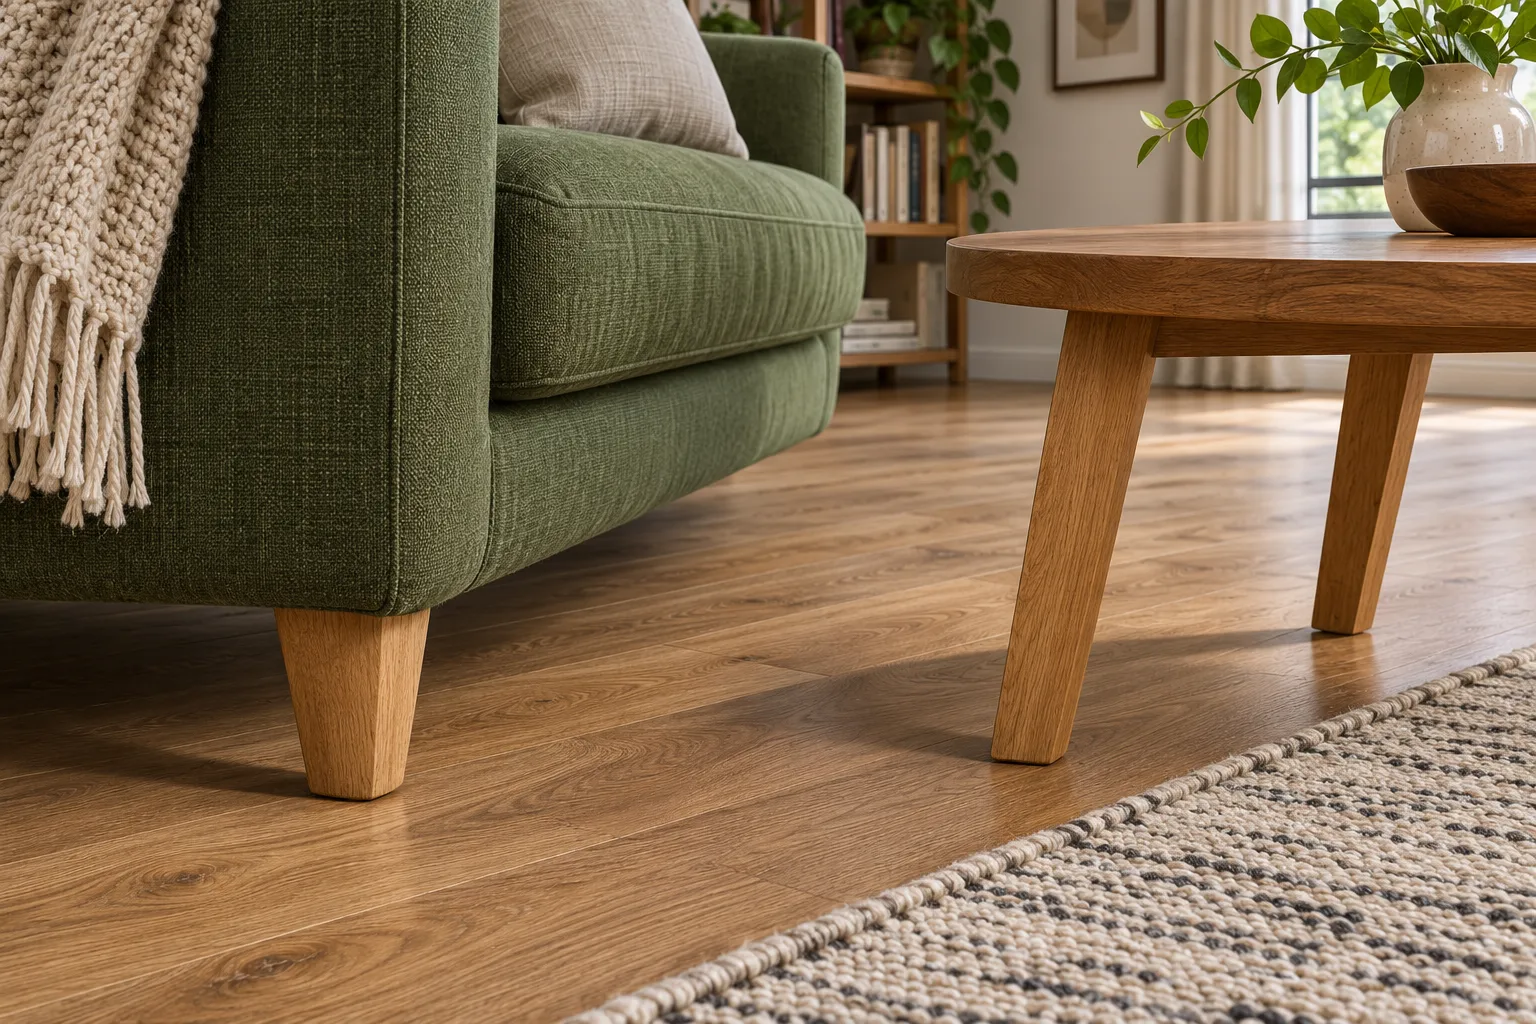
Independent concept illustration; not an edit of the other figures.
| Check | Reason to revise |
|---|---|
| Fixed features | The doorway narrowed, a radiator disappeared, or a new window appeared |
| Perspective | Furniture follows a different vanishing direction from the floor or walls |
| Contact | Feet float, sink into the rug, or cast shadows in an incompatible direction |
| Access | A chair blocks the doorway or furniture hides a required fixture |
| Product details | The proposal claims a real sofa model whose construction differs from the source |
Make one revision at a time. If the room shape drifts, return to the original photo rather than continuing from the latest candidate. Keep a simple version for layout review before adding plants, cushions, or wall art. Styling can distract from a furniture placement that does not work.
For a client handoff, keep the original photo, staging concept, furniture references, and any measured plan together. Label the furnished image as a virtual staging concept so the viewer can distinguish the proposal from the room as photographed. If the image is intended for a property listing, make sure the presentation accurately communicates the condition and features of the property.
The illustrations are independent concepts, not a before-and-after test of Nano Banana 2.1. Workflow and model documentation checked November 18, 2026.